
What is a basement waterproofing system
Any below-ground structure, from basements to cellars, can provide valuable additional living, recreational, or storage space. However, these areas are particularly vulnerable to water ingress due to their location below ground level and the constant presence of moisture/groundwater within the surrounding soil.
Water can enter through walls, floors, construction joints, service penetrations, or structural defects. When moisture is allowed to penetrate the building fabric, it can lead to a range of problems, including dampness, mould growth, deterioration of internal finishes, poor indoor air quality, and, in severe cases, flooding and structural damage.
Without adequate protection, even minor water ingress can develop into a significant issue over time, affecting both the usability of the space and the long-term condition of the property. This is where a basement waterproofing system becomes essential.
A basement waterproofing system is designed to either prevent water from entering the structure or safely manage and remove any water that does penetrate the building envelope, ensuring the basement or cellar remains dry, healthy, and fit for its intended use.
Understanding Basement Waterproofing
A basement waterproofing system is a method of preventing water from entering or accumulating within a below-ground structure, such as a basement or cellar. In the UK, waterproofing is particularly important due to the country’s wet climate, areas of high groundwater levels, heightened flood risks and the age of many properties that were not originally designed to be fully waterproof.
Many basements and cellars are found within older properties. Historically, these spaces were commonly used as servant quarters, kitchens, storage rooms, or for the storage of solid fuels such as coal. At the time these buildings were constructed, modern waterproofing technologies were not available, and there was often little need to create a dry, habitable environment below ground level. As a result, many older basements were built without any form of waterproof protection. Over time, this can lead to issues such as dampness, water ingress, mould growth, and deterioration of the building fabric.
The primary purpose of a basement waterproofing system is to create a dry, safe, and usable environment while protecting the structure from moisture-related damage. Whether a basement is intended for storage, a home office, additional living accommodation, or a utility area, effective waterproofing is essential to maintaining its long-term condition and usability.
Waterproofing systems consist of a combination of specialist materials, membranes, drainage components, and protective layers designed to either prevent water from entering the structure or safely manage and remove any water that does penetrate the building. The most appropriate system will depend on factors such as the property’s construction, ground conditions, groundwater levels, contaminants, ground gases and the intended use of the space.
A professionally designed and installed waterproofing system can transform a damp, unusable cellar into a comfortable and functional part of the home, while also helping to safeguard the property against future water-related problems.
Common Types of Basement Waterproofing Systems
- Cementitious Tanking
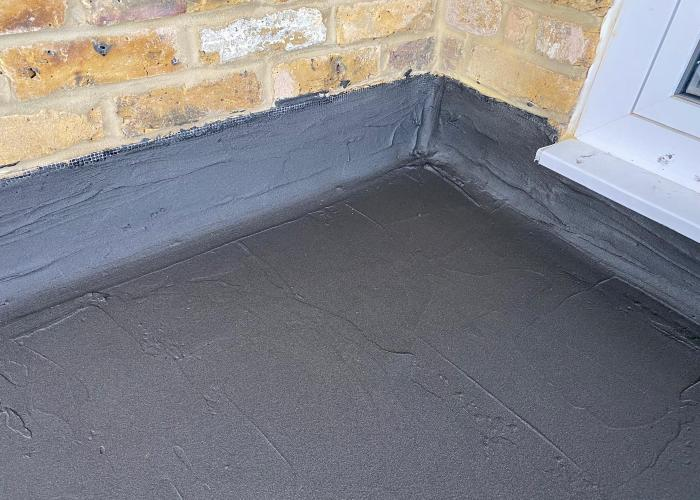
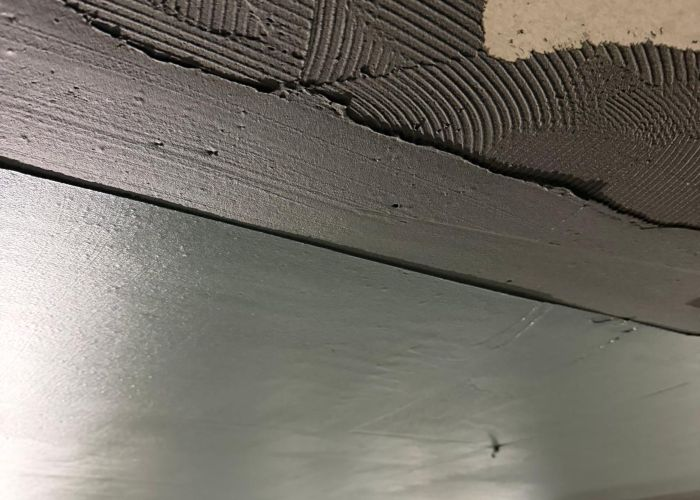
Cementitious tanking is one of the most commonly used methods of waterproofing below-ground structures. It involves applying a cement-based waterproof coating directly to the internal walls and floors of a basement or cellar, creating a barrier that resists the passage of water through the structure. Under BS 8102:2022 cementitious tanking is classified as a Type A (Barrier Protection) Waterproofing System.
The waterproof coating is bonded to the substrate and is designed to withstand moisture and water pressure from the surrounding ground. When correctly designed and installed, a tanking system can provide an effective solution for keeping below-ground spaces dry.
Benefits include:
- Relatively cost-effective.
- Suitable for areas with low water pressure.
- Can be applied to brickwork, concrete, blockwork and other masonry surfaces.
- Does not generally require specialist drainage components or mechanical pumps
- Can be used in both new-build and refurbishment projects.
While cementitious tanking can be highly effective, it relies on the structural integrity of the building remaining intact. Any movement, cracking, or deterioration within the substrate can compromise the waterproof barrier and allow water to penetrate the system.
For this reason, tanking is often most suitable where the structure is stable and the risk of significant ground movement or high hydrostatic pressure is low. In areas where water pressure is higher, a Type C cavity drain membrane system may be considered a more reliable long-term solution, as it manages and controls water rather than attempting to resist it entirely.
When designing a waterproofing solution, consideration should always be given to the property’s construction, ground conditions, groundwater levels, and intended use of the space to ensure the most appropriate system is selected.
-
Cavity Drain Membrane Systems
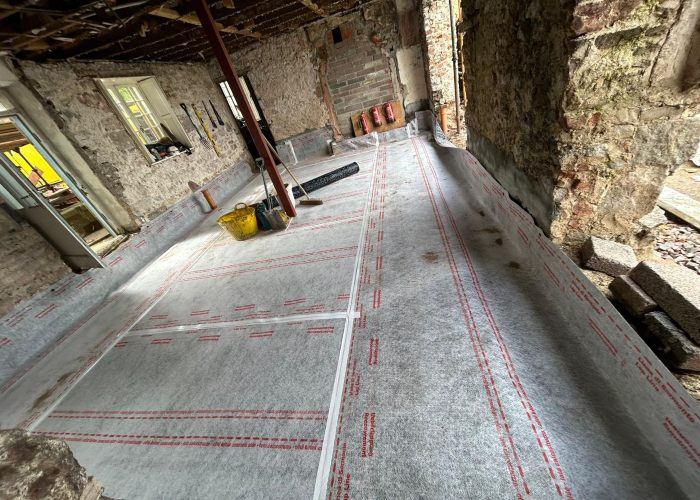
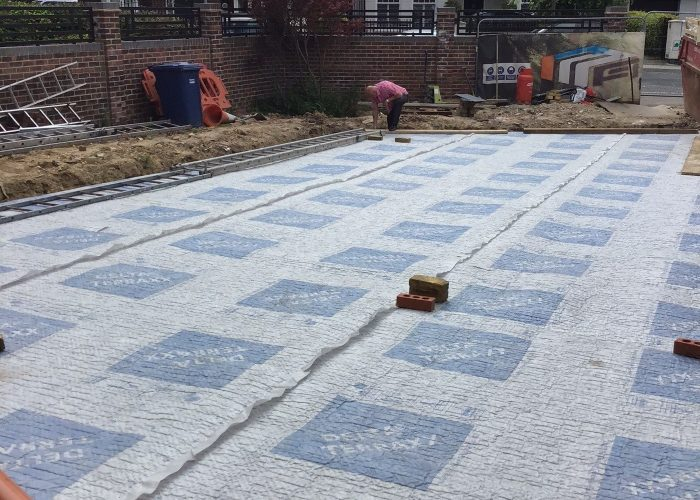
Cavity drain membrane systems are one of the most widely specified waterproofing solutions for basements and cellars in the UK. Rather than attempting to prevent water from entering the structure, these systems are designed to manage and control water ingress in a safe and controlled manner.
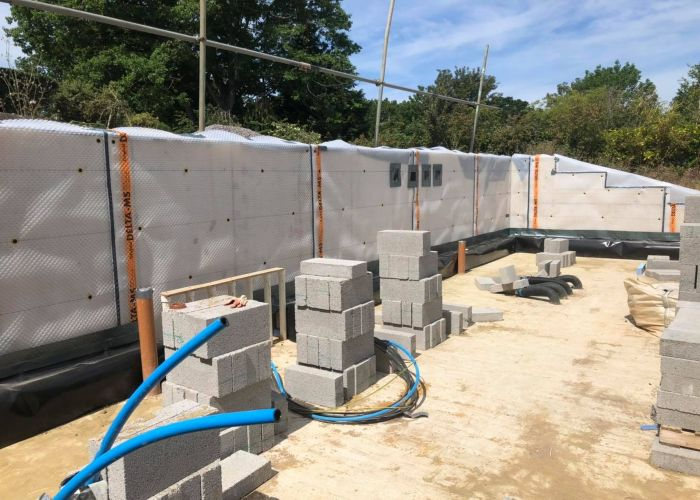
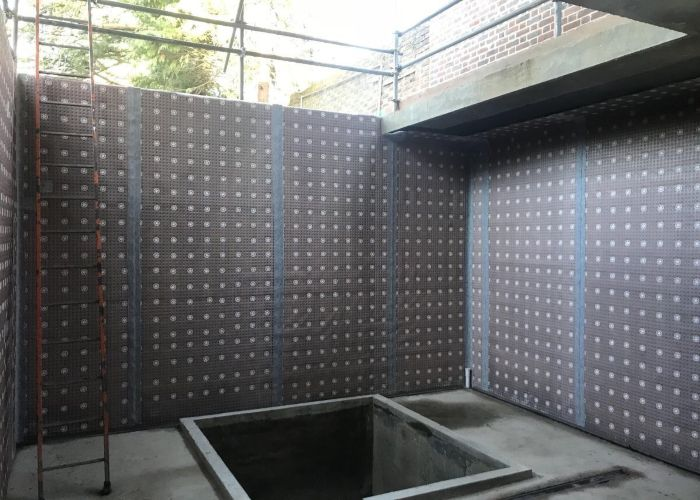
A cavity drain membrane is a high-density polyethylene (HDPE) studded membrane that is fixed to the walls and floors of a below-ground space. The studded design creates a cavity between the membrane and the structure, allowing any water that penetrates the external walls or floor slab to drain freely behind the membrane without affecting the internal environment.
The collected water is then directed into perimeter drainage channels and conveyed to a sump chamber, or a suitable point of discharge, where it is removed from the building. Under BS 8102:2022, cavity drain membrane systems are classified as Type C (Drained Protection) Waterproofing Systems. Type C systems may include drainage channels, inspection ports, sump chambers, and pump systems to manage groundwater and water ingress effectively.
Unlike barrier protection systems, which rely on resisting water pressure, a Type C system is designed to accommodate and manage water movement, making it a highly effective solution for many basement waterproofing projects.
Benefits include:
- Highly reliable.
- Suitable for both new-build basements and the conversion of existing cellars.
- Designed to manage water ingress rather than resist it, reducing the risk of failure from structural movement.
- Easier to maintain, inspect, and repair than many tanking systems.
- Recommended for areas with high groundwater levels or where hydrostatic pressure may be present.
- Creates a dry internal environment suitable for habitable accommodation.
- Can be combined with other forms of waterproofing protection to provide two forms
-
External Waterproofing
External waterproofing is a method of protecting a below-ground structure by preventing water from reaching the basement or cellar walls in the first place. This is achieved by excavating around the external perimeter of the structure and applying waterproof membranes, coatings, or barrier systems directly to the outside face of the walls. Under BS 8102:2022, this form of protection is classified as a Type A (Barrier Protection) Waterproofing System.
By creating a waterproof barrier on the external side of the structure, groundwater is prevented from coming into contact with the building fabric, reducing the risk of water ingress, dampness, and structural deterioration. External waterproofing is often incorporated into new-build basements, where the waterproofing system can be installed during construction before the structure is backfilled.
Benefits include:
- Stops water before it enters the building fabric.
- Reduces the risk of dampness and moisture-related damage.
- Can provide long-term protection when correctly designed and installed.
- Protects the structural elements of the building from prolonged exposure to groundwater.
- Often considered one of the most effective methods of waterproofing new-build below-ground structures.
The main drawback of external waterproofing is that excavation works can be costly, disruptive, and time-consuming, particularly when applied to existing properties. Access restrictions, neighbouring buildings, hard landscaping, and below-ground services can make excavation difficult or, in some cases, impractical.
For this reason, external waterproofing is often more feasible during the construction phase of a new basement or extension than as a retrofit solution. Where external access is limited, internal waterproofing methods such as cementitious tanking (Type A) or cavity drain membrane systems (Type C) may provide a more practical alternative.
-
Waterproof Concrete
Waterproof concrete, also known as integrally waterproofed concrete, is a form of waterproofing where the structure itself is designed and constructed to resist the passage of water. Rather than relying on applied membranes or drainage systems alone, the concrete structure forms the waterproof barrier.
Under BS 8102:2022, waterproof concrete is classified as a Type B (Structurally Integral Protection) Waterproofing System.
Type B waterproofing is achieved through careful design, specification, and construction of reinforced concrete using specialised waterproof concrete mixes, admixtures, water bars, and joint detailing. The aim is to minimise cracking and control any points where water could potentially penetrate the structure.
Because the waterproofing is incorporated into the structure itself, the basement or below-ground space effectively benefits from a waterproof shell. This approach is commonly used in new-build basements, commercial developments, underground car parks, and other below-ground structures where waterproof performance is a key design requirement.
Benefits of Waterproof Concrete
The structure itself provides the waterproofing protection.
- Highly durable and capable of providing long-term resistance to water ingress.
- Particularly suited to new-build basements and below-ground structures.
- Can be combined with Type A or Type C waterproofing systems to provide combined protection (two forms).
- If designed and constructed correctly, can deliver a robust and resilient waterproofing solution.
Common Waterproofing Materials
- Membranes
- Liquid Coatings
- Integral Additives
- Waterstops and Sealants
- Waterproof Slurries
- Bituminous Products
Why Is Basement Waterproofing Important?
No single waterproofing material is suitable for every project. The most effective waterproofing solutions often use a combination of materials and protection types to manage site-specific risks. Waterproofing design should always consider factors such as groundwater levels, soil conditions, structural design, and the intended use of the below-ground space.
A properly designed system, installed in accordance with BS 8102:2022, will provide the most reliable and long-lasting protection against water ingress and damp-related problems.
A professionally installed waterproofing system can:
- Prevent damp and mould growth.
- Protect structural elements from water damage.
- Improve air quality.
- Increase property value.
- Allow basements to be converted into usable living spaces such as bedrooms, home offices, gyms, or entertainment rooms.
Signs Your Basement May Need Waterproofing
You may require a waterproofing system if you notice:
- Damp patches on walls or floors.
- Musty odours.
- Peeling paint or wallpaper.
- Visible mould growth.
- Efflorescence (white salt deposits on walls).
- Standing water after heavy rainfall.
Conclusion
A basement waterproofing system is an essential investment for protecting below-ground spaces from water ingress and damp problems. Whether through tanking, cavity drain membranes, or external waterproofing, the right solution can transform a damp cellar into a safe, dry, and usable area.
Always Happy to Help
At Delta Membranes, we offer expert waterproofing and Property Flood Resilience (PFR) design services, working closely with contractors, architects, surveyors, specifiers and homeowners to deliver robust waterproofing solutions for a wide range of projects.
From initial enquiries through to project completion, Delta’s experienced Technical Team is on hand to provide practical advice, technical guidance, and specification support tailored to your project’s requirements.
For expert waterproofing advice and design support, contact Delta’s Technical Team:
Telephone: 01992 523 523
Email: info@deltamembranes.com
Whether you are planning a basement conversion, new-build basement, refurbishment project, or flood resilience upgrade, our team can help you identify the most appropriate waterproofing solution for your needs.